Photos & Tour

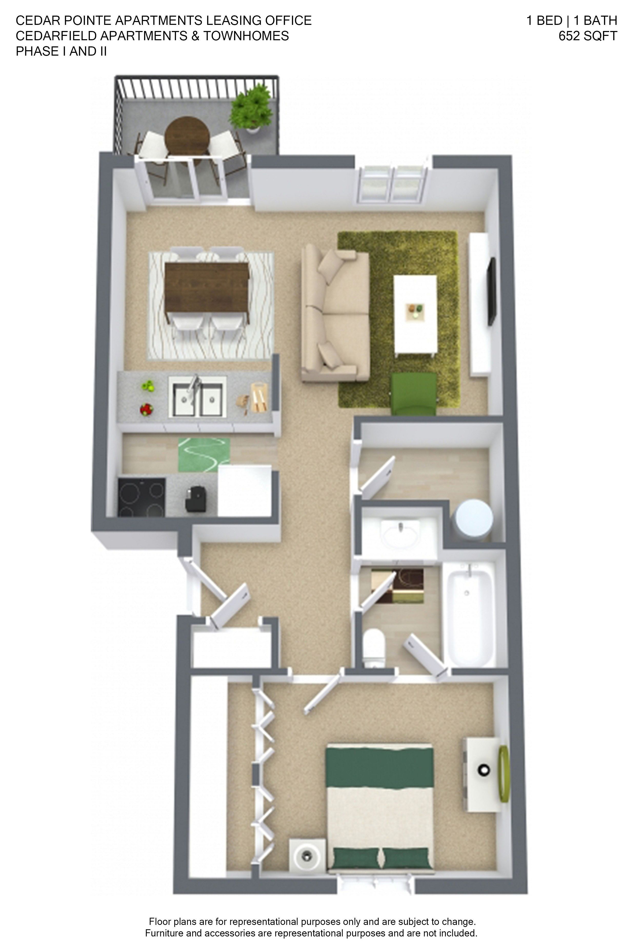
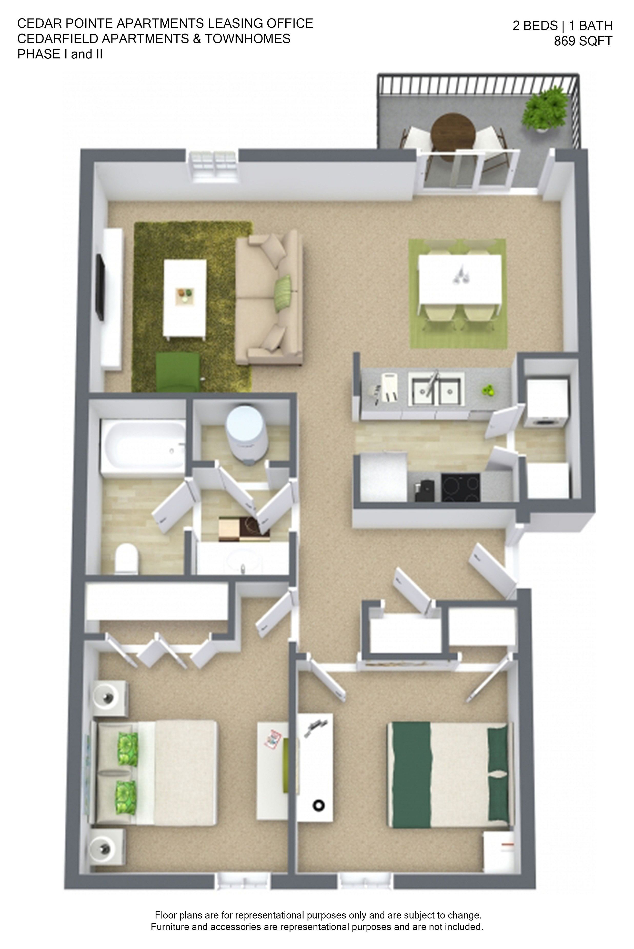
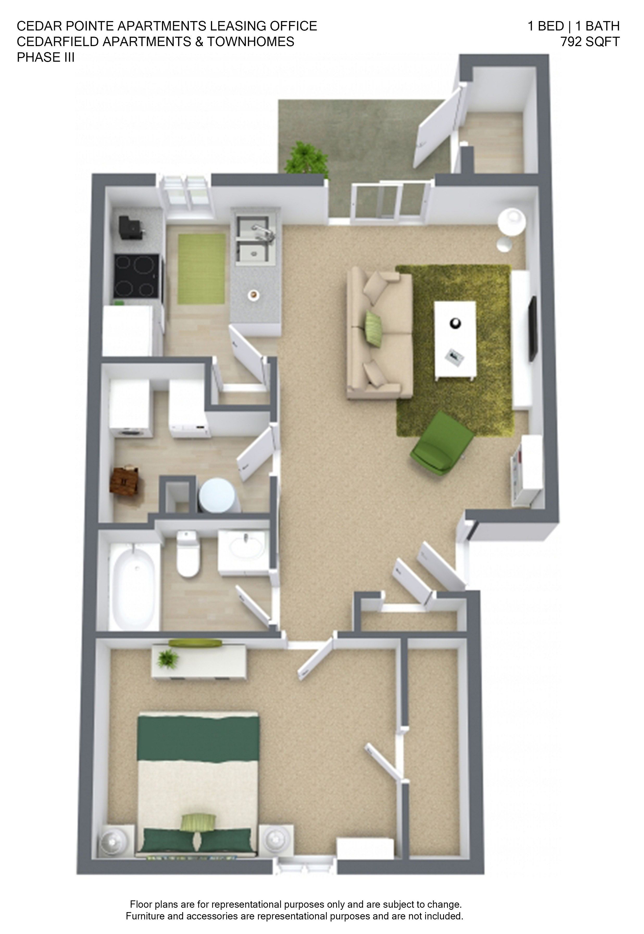
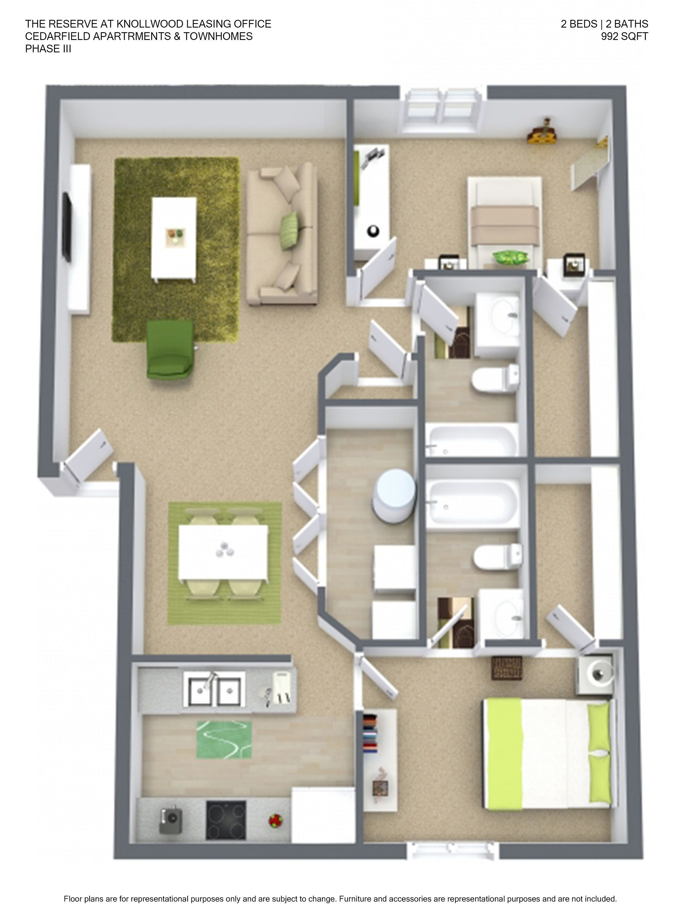
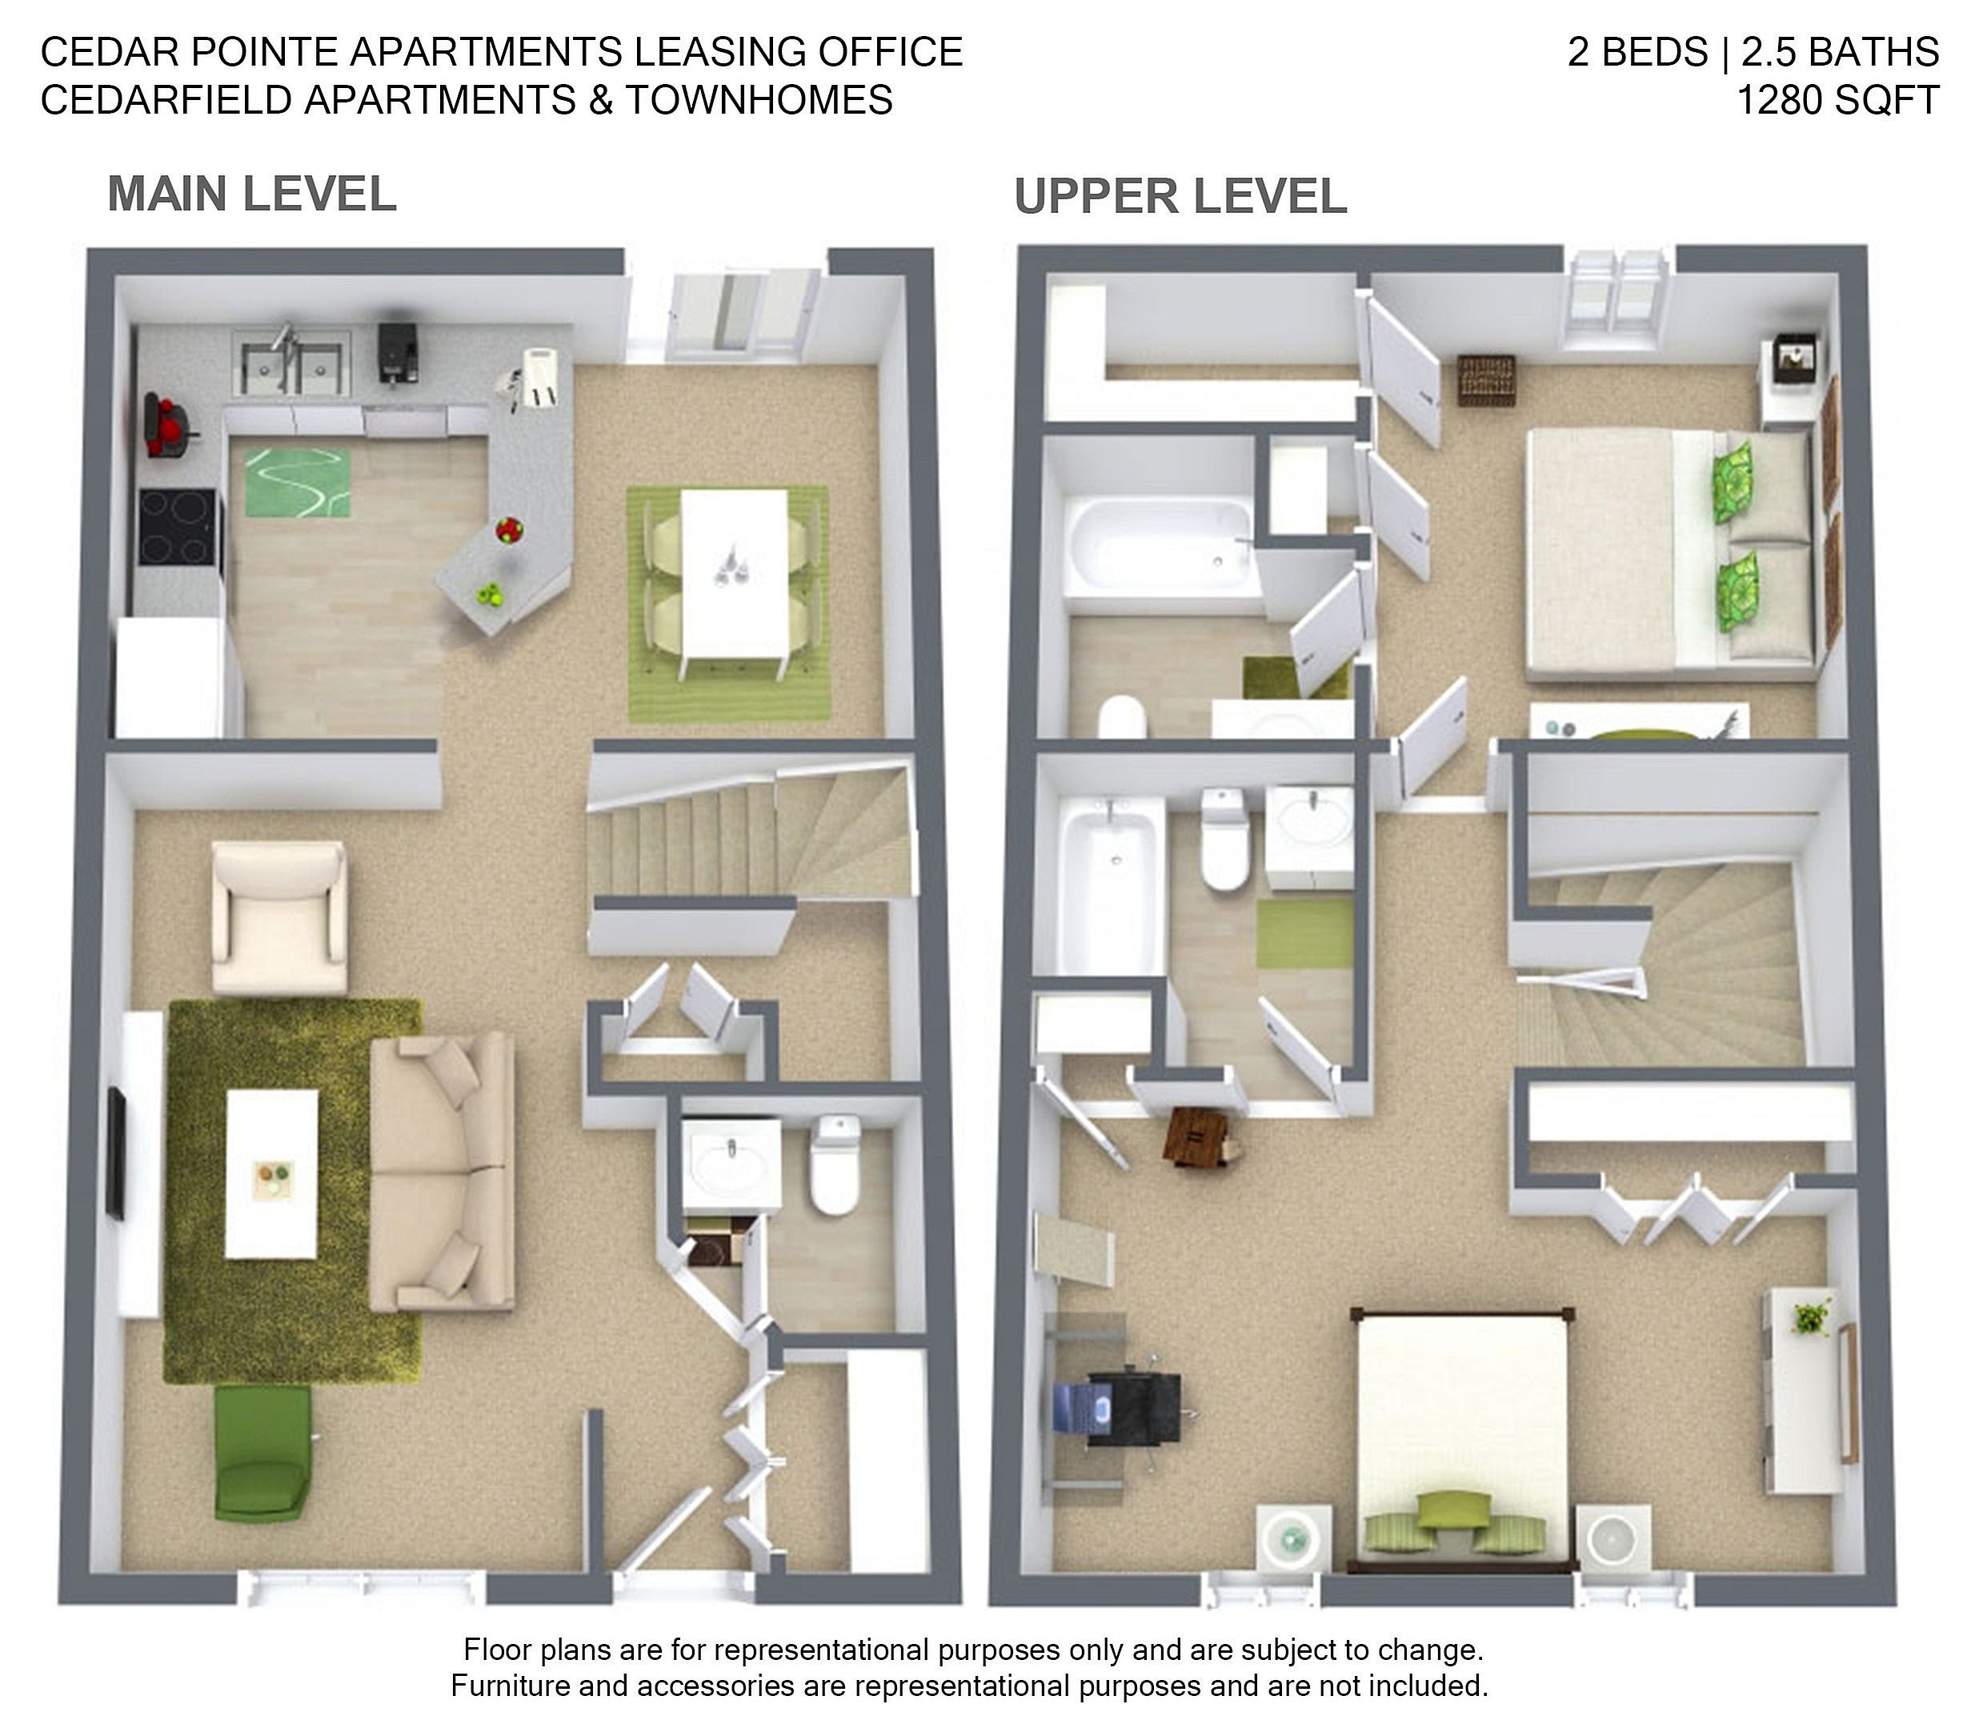
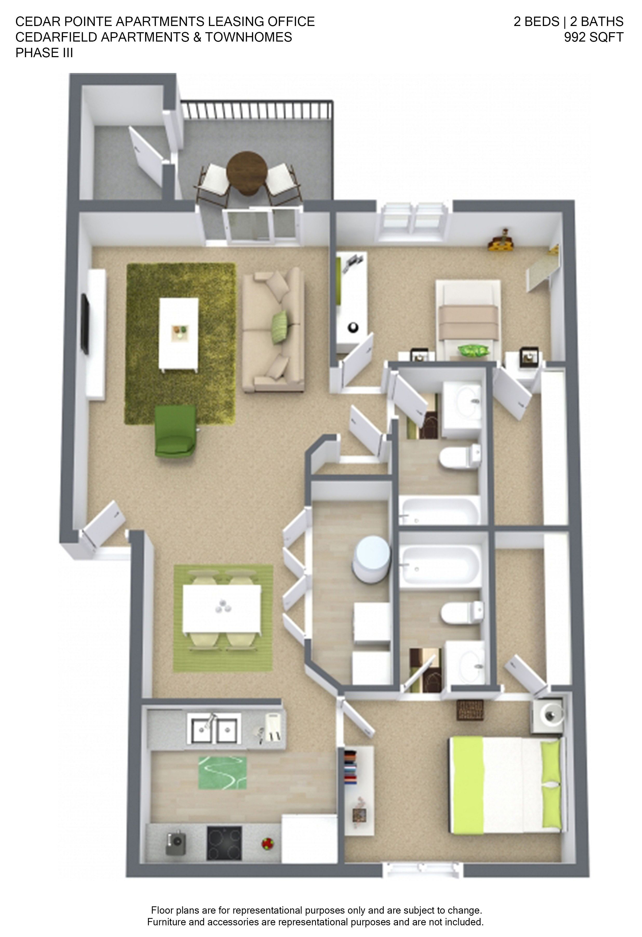
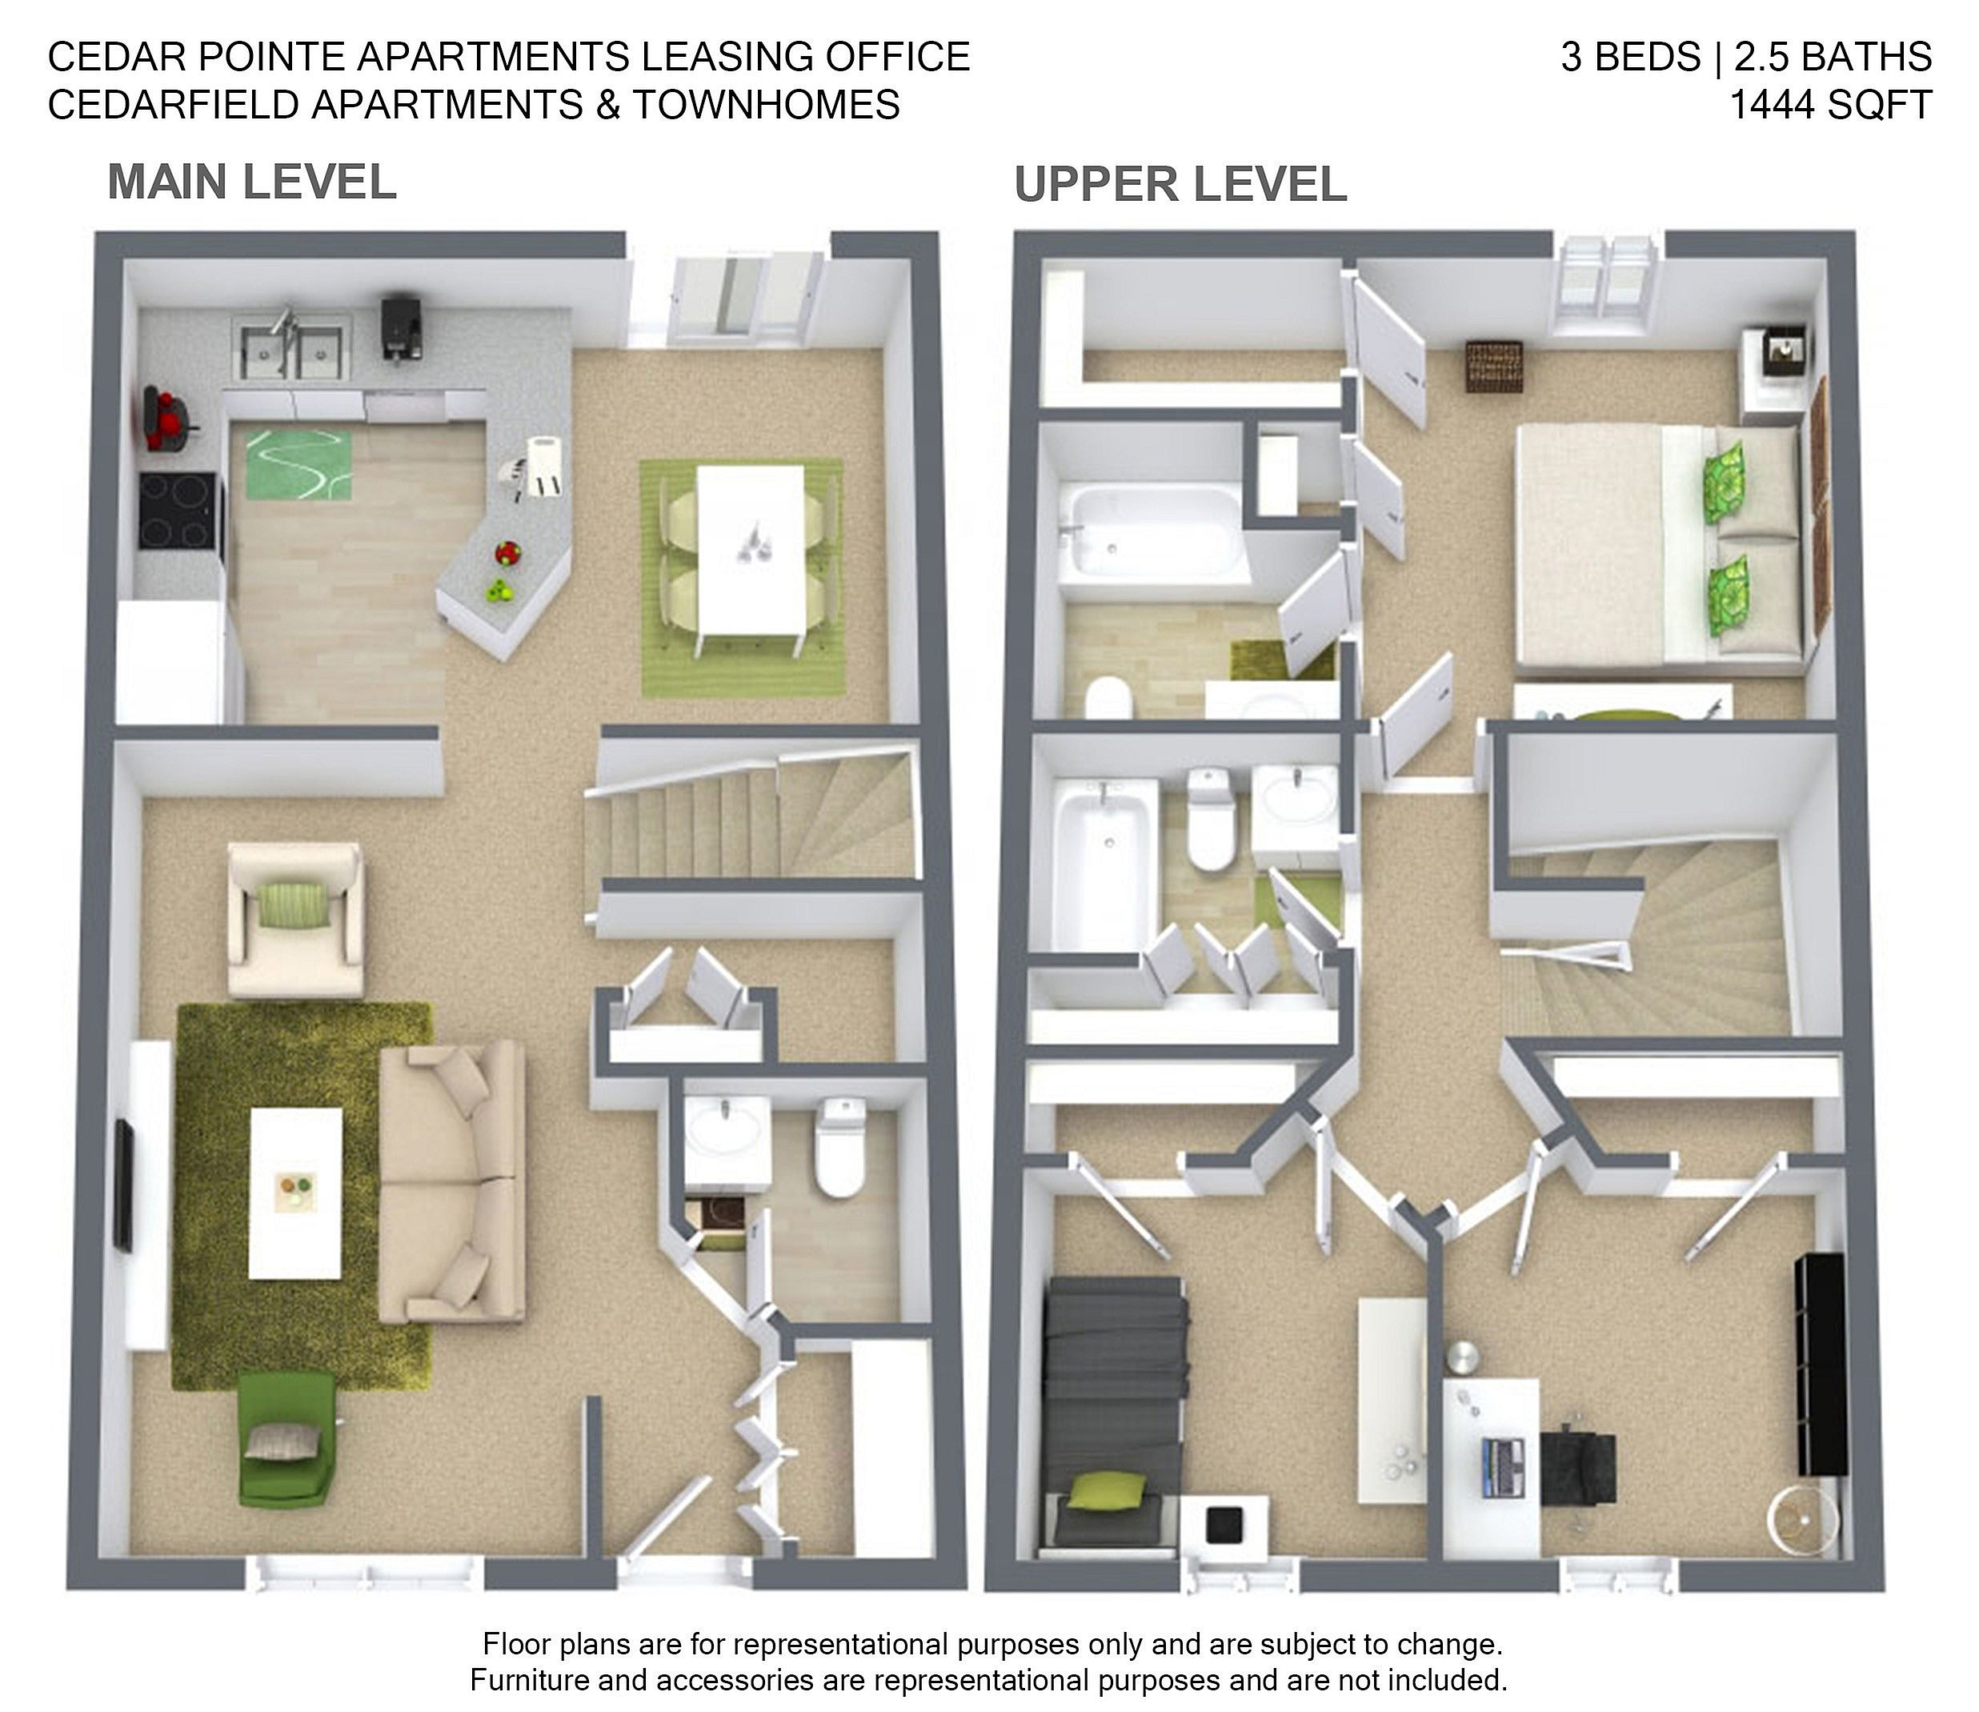
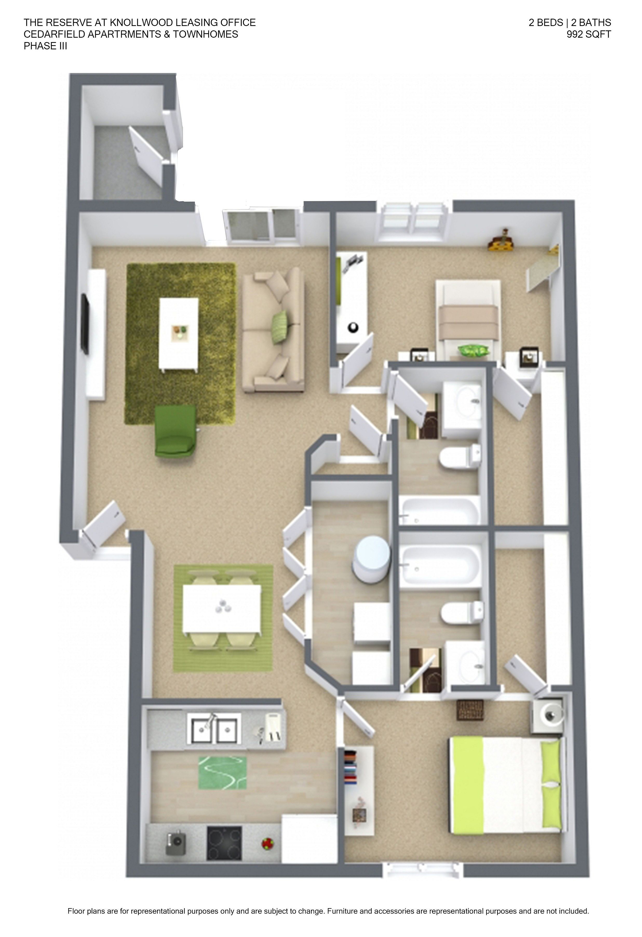
Modern 3D floor plan of Cedarfield Apartments showcasing 1 bedroom, 1 bathroom, an open-concept living and dining area, and a cozy balcony, totaling 652 sqft.Spacious floor plan of Cedarfield Apartments featuring 2 beds, 1 bath, modern kitchen, and cozy living room, perfect for comfortable living, 869 sq ft.Modern 3D floor plan of Cedarfield Apartments' 1 bed, 1 bath unit, featuring 792 sq ft of elegantly designed space with a cozy living room and a well-equipped kitchen.Modern 3D floor plan of Cedarfield Apartments displaying 2 spacious bedrooms, a cozy living room, open kitchen, and 2 bathrooms, totaling 992 square feet.Charming 3D floor plan of Cedar Pointe Apartments showcasing a spacious two-level layout with 2 bedrooms, 2.5 baths, open-plan living area, and modern kitchen, across 1280 sqft.Cedar Pointe Apartments floor plan featuring 2 spacious bedrooms, elegant open-concept living area, modern kitchen, and private patio in 992 sq ft layout.Cedarfield Apartments stylish floor plan showcasing a spacious 3-bedroom, 2.5-bath townhouse with open living and dining areas.Modern 3D floor plan of Cedarfield Apartments featuring 2 bedrooms, 2 baths, an open living area, and a sleek kitchen in 992 sq ft space.